Loading...
Serving South Windsor, CT and surrounding areas. (860) 607-9971
A slab that shifts or cracks costs far more to fix than to build correctly. Get frost-depth footings, proper soil prep, and a full permit from day one.
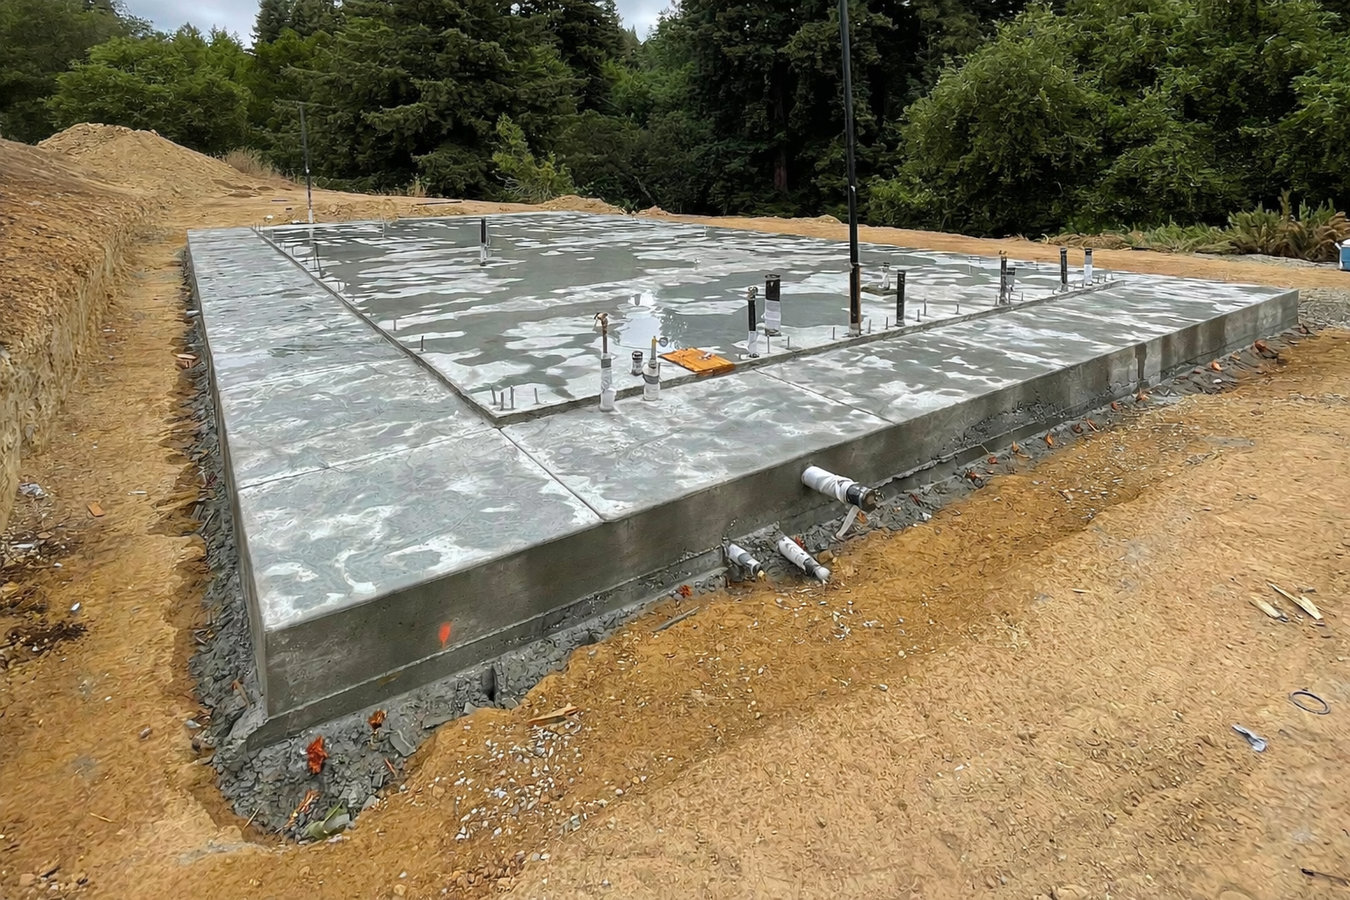
Slab foundation building in South Windsor means pouring a reinforced concrete base that serves as both the floor and structural support for your home or addition, with frost-depth footings and a moisture barrier built in. Most jobs take one to three active days on site, though the slab needs several weeks to fully cure before heavy framing loads go on top.
South Windsor sits in Hartford County, where winters drive the ground below freezing to depths of 36 to 42 inches or more. A slab that was not built with footings deep enough to clear that frost line will move every winter - cracking floors and warping door frames. If you are also planning above-grade concrete work, our concrete steps construction team can coordinate with the foundation crew so the work fits together cleanly.
Most homeowners we work with in South Windsor are either building a new garage or addition, replacing a cracked older slab, or finishing an underused space. Whatever the starting point, the process and the standards are the same: stable soil, proper reinforcement, and a permit on file.
Hairline surface cracks are normal as concrete dries, but cracks wider than a quarter inch - or cracks that have grown since you last looked - are a sign the slab is moving or settling. In South Windsor, repeated freeze-thaw cycles can accelerate this in older slabs that were not poured deep enough. Waiting makes it worse, not better.
When a foundation shifts unevenly, the house frame shifts with it. Doors that suddenly jam, windows that will not close flush, or visible gaps at the corners of frames are early signs of foundation movement. This is worth having looked at before significant structural damage sets in.
South Windsor gets considerable precipitation year-round, and spring snowmelt can be heavy. If water consistently pools against the base of your home rather than draining away, it works under and through the slab over time, eroding soil and causing settling. A properly graded new slab solves this before it becomes a larger problem.
If you are framing a new garage, workshop, or home addition in South Windsor, you need a permitted slab before any walls go up. The foundation is the first structural step, and getting it right sets everything else up to go smoothly. Starting a conversation with us in late winter or early spring gets you on the schedule before the prime season fills.
Every slab foundation project we take on in South Windsor starts with a site assessment - checking the soil, confirming access for equipment, and reviewing any permit requirements with the town. We pull the building permit, handle the required inspections, and do not pour until the inspector has signed off on the pre-pour setup. If your soil needs additional preparation, we address that before a single yard of concrete is ordered.
For homeowners adding structural concrete above grade, we also offer foundation installation for full basement or crawl space configurations, and concrete footings for projects that require standalone bearing points rather than a full slab. The right solution depends on what you are building - we will tell you plainly which approach fits your project.
Best for new garages, workshops, and additions where speed and cost efficiency matter. The slab and footings are poured in one continuous pour.
Suited for structures with heavier loads or uneven site conditions where additional perimeter strength is needed without a full basement excavation.
Right for properties where the existing slab has settled, cracked badly, or was originally poured without proper frost-depth footings.
South Windsor sits in the Connecticut River Valley, where soils range from sandy and well-draining in some areas to clay-heavy and soft in others - sometimes within the same neighborhood. That variability matters when you are building a slab. A contractor who treats every site the same way will miss the preparation steps that keep a slab stable for decades. We check what is actually under your property before committing to a plan, because in this part of Hartford County, assumptions are expensive. Homeowners in Windsor face similar soil and frost conditions, and we bring the same local approach there.
South Windsor also has a significant share of homes built in the 1960s and 1970s, and some of those slabs - particularly under older additions and detached garages - were poured before modern frost-depth requirements were consistently enforced. If your home falls in that category, an inspection can tell you whether what you have is still sound or whether a rebuild makes more sense. Homeowners in Enfield deal with the same generation of aging concrete, and the evaluation process is the same. The Connecticut Building and Fire Codes office sets the statewide frost-depth and foundation standards that govern all of this work.
Tell us what you are building and roughly where in South Windsor. We reply within one business day and schedule a free on-site visit to measure, check the soil, and go over any site-specific details before writing a quote.
We pull the building permit from the Town of South Windsor - expect one to two weeks for approval. Once approved, we lock in your start date. Spring and summer slots fill quickly, so confirming early gives you better timing options.
We excavate, compact the soil, lay gravel, install the moisture barrier, and place rebar inside the forms. A town inspector visits before the pour to verify the setup meets local requirements - no concrete goes in until that sign-off happens.
The concrete is poured in a single continuous session, typically a few hours. Forms come off within 48 hours. We walk you through the finished slab, explain the curing timeline, and hand over permit documentation so your records are complete.
Free estimate, no pressure. We reply within one business day.
(860) 607-9971South Windsor winters push the ground below freezing to 36 to 42 inches or more. We design every slab with footings that go below that depth so freeze-thaw cycles do not push your foundation out of place year after year. This is not an upgrade - it is how every job is built.
We apply for the South Windsor building permit on your behalf and coordinate with town inspectors at every required stage. When the job is done, you have a fully documented, inspected slab - not something a future buyer or lender has to wonder about.
South Windsor soil varies significantly from street to street in the Connecticut River Valley. We probe the site before committing to a plan so soft or clay-heavy spots are addressed before concrete goes down. Technical standards come from the American Concrete Institute, and we build to them.
We work in South Windsor and the surrounding Hartford County communities - not a regional call center dispatching crews from hours away. When you reach out, you hear back from someone who knows South Windsor's building department, its soil conditions, and its neighborhoods.
Every slab we pour in South Windsor is built to handle what this climate and these soils actually demand - not what looks good on paper. That combination of local knowledge, proper permitting, and technical standards is why our customers refer their neighbors.
Full basement or crawl space foundations for new homes and major additions requiring deeper excavation and poured concrete walls.
Learn MoreStandalone concrete bearing points for decks, porches, and outbuildings that need a solid base without a full slab.
Learn MoreSpring and summer slots fill fast in Hartford County. Call or get a free estimate today and lock in your start date before the season books up.