Loading...
Serving South Windsor, CT and surrounding areas. (860) 607-9971
Your foundation carries every wall and roof above it. Get poured concrete built to CT frost-depth standards, properly permitted and inspected from start to finish.
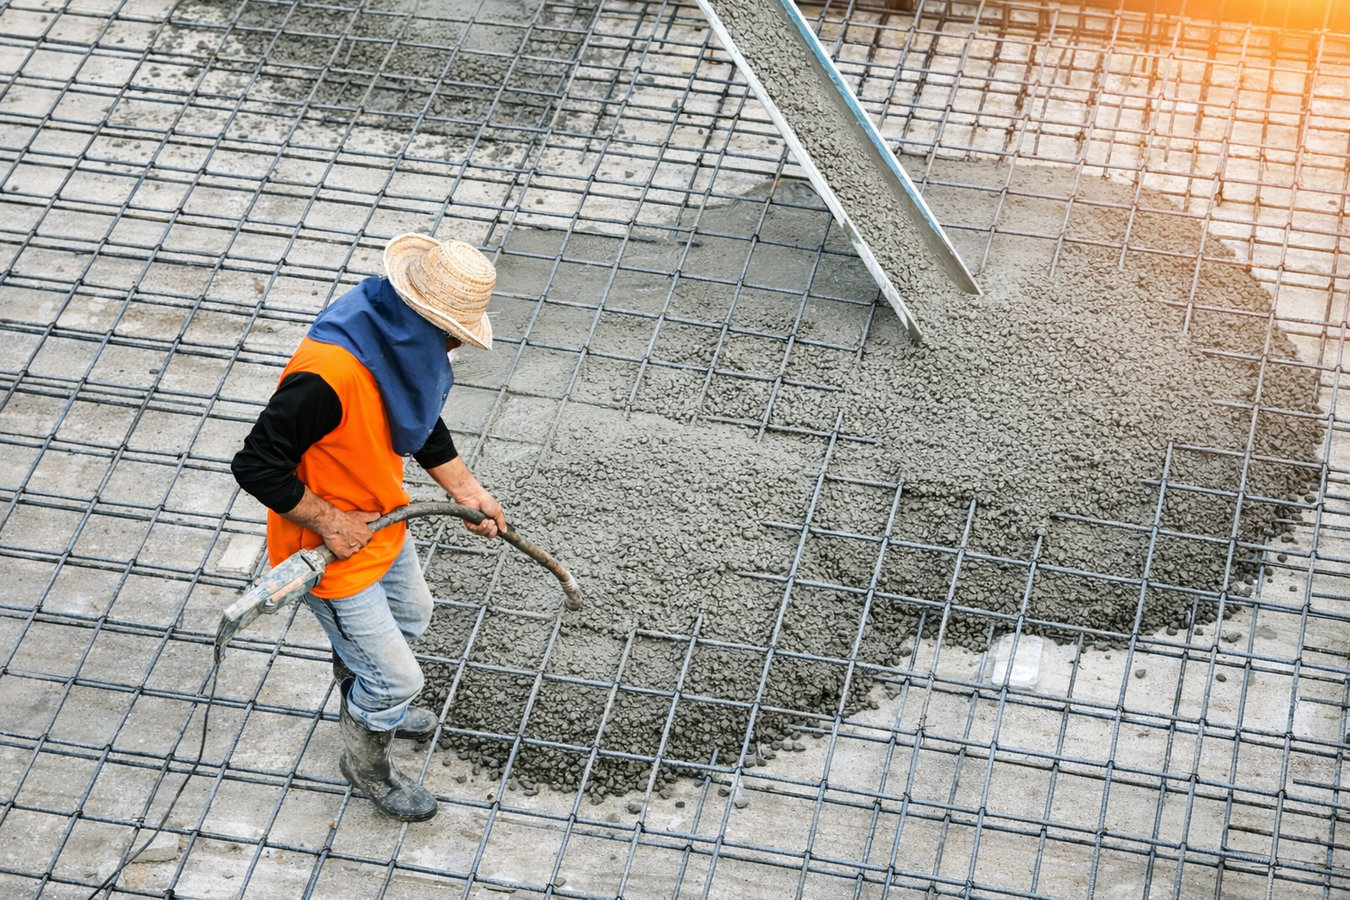
Foundation installation in South Windsor means excavating to below the 48-inch frost line, forming and pouring reinforced concrete walls or a slab, applying exterior waterproofing, and backfilling after a town inspection confirms the work meets code. Most residential projects take two to four weeks on site once permits are approved.
South Windsor homes built in the 1950s through 1980s frequently have original foundations that are reaching the end of their practical life - either concrete block walls showing water infiltration, or slabs that were poured without adequate depth. Whether your project is a new build on a vacant lot or a replacement on an established property, the process starts the same way: a site assessment, a permit, and an honest conversation about what the soil and structure actually need.
If your project includes a garage slab or outbuilding base alongside the main foundation, our slab foundation building team can handle both under a coordinated scope so nothing falls through the gap between contractors.
Small hairline cracks in concrete are common and usually not alarming. But cracks wider than about a quarter inch, cracks that are wider at one end, or cracks that have grown since you last noticed them are signs the foundation is moving. Take a photo with something for scale and show it to a contractor - sooner is better.
When a foundation shifts, the house frame shifts with it, and the first sign most South Windsor homeowners notice is doors or windows that used to work fine but now stick or leave gaps. This is especially common in older neighborhoods where homes have been through decades of freeze-thaw cycles on foundations not built to current depth standards.
Connecticut spring thaw sends a large volume of water into the ground quickly. If your basement gets wet every spring - even just damp walls or a musty smell - your foundation's waterproofing has failed. Repeated water intrusion weakens concrete over time and creates conditions for mold growth that compound the problem.
Stand in your basement and look at the walls. They should be straight and vertical. If a wall curves inward, especially in the middle, that is a sign of lateral soil pressure pushing against a weakening wall. This is a more urgent warning sign - a wall that is actively moving needs evaluation before the situation gets worse.
We handle foundation installation for new homes, additions, and replacement projects across South Windsor and the surrounding Hartford County communities. Every job includes site assessment, permit coordination with the Town of South Windsor, forming and pouring to Connecticut frost-depth requirements, exterior waterproofing, and proper backfill grading. We do not leave site drainage as an afterthought - it is built into every scope because South Windsor springs demand it.
For projects where the scope extends beyond the foundation itself, we also offer concrete parking lot building for commercial or multi-unit properties, and full slab foundation building for garages, workshops, and additions that do not require a full basement excavation. We will tell you which option makes sense for your specific project and property.
Best for new home construction and major additions. Continuous walls with no seams mean stronger waterproofing than block and greater structural integrity over decades.
Right for older South Windsor homes with failing block foundations, significant water infiltration, or bowing walls that are past the point of repair.
Suited for homeowners adding square footage who need a new foundation section that connects cleanly to the existing structure without compromising either.
South Windsor sits in the Connecticut River Valley, where soils tend toward sandy loam - well-draining compared to the heavy clay found in other parts of the state. That is actually a favorable condition for foundation work, because it reduces the water pressure that builds up against walls after rain and snowmelt. The trade-off is that sandy soil needs careful compaction before any concrete is placed, or it can shift. A contractor who skips that step to save time is setting up a settling problem that will not show up until years later. Homeowners in Hartford face similar soil variables, and the preparation standards are the same.
South Windsor also has a concentrated band of homes built between the 1950s and 1980s - in neighborhoods near the town center and in older subdivisions throughout the area. Foundations from that era were often concrete block, and many are now 40 to 70 years old. If your home falls in that range, an assessment by a specialist is a smart step before you notice a problem rather than after. Homeowners in Glastonbury are in the same boat with their postwar housing stock. The National Association of Home Builders maintains guidance on residential foundation standards that applies across Connecticut.
You call or contact us with the basics - what you are building, where, and your rough timeline. We reply within one business day and schedule a free on-site visit to assess soil conditions, equipment access, and any existing structure before giving you a written quote.
We apply for the South Windsor building permit on your behalf and coordinate with the Building Department. Permit approval typically takes one to two weeks. Once it is in hand, we lock in your start date - spring and summer slots fill quickly, so earlier is better.
The crew excavates to at least 48 inches below grade, compacts a gravel base, and sets the concrete forms with rebar inside. A town inspector visits before the pour to verify the setup. No concrete goes in without that sign-off.
Concrete is poured and left to cure - forms come off within 24 to 48 hours. After a second inspection, we apply exterior waterproofing and backfill with proper drainage material. The final inspection confirms everything matches the approved plans, and you receive all permit documentation.
We visit your site, assess the soil, and give you a clear written quote. No pressure, no obligation. Reply within one business day.
(860) 607-9971Connecticut requires foundations to sit at least 48 inches below grade - and South Windsor inspectors enforce it. Every foundation we install is built to that depth so freeze-thaw cycles do not push your structure out of place over time. This is the standard on every job, not an upgrade you have to ask for.
We apply for the South Windsor building permit and schedule inspections at every required stage. When the job is complete, you have fully documented, inspector-approved work - not something a future buyer or lender has to question.
Exterior waterproofing is not an add-on on our foundation jobs - it is part of every installation. South Windsor springs put real water pressure on foundation walls, and a membrane applied before backfilling is the difference between a dry basement and a chronic moisture problem.
We work exclusively in South Windsor and the surrounding Hartford County communities - not a regional call center dispatching from hours away. You can verify contractor licensing in Connecticut through the CT DCP license portal, and we encourage every homeowner to use it.
Foundation work is the most consequential concrete project on any property - everything above it depends on getting it right. Combining local soil knowledge, code-compliant depth, proper waterproofing, and a clean permit record is how we earn referrals in South Windsor.
Poured concrete lots and aprons for commercial properties and multi-unit sites that need a durable, long-lasting surface beyond standard residential use.
Learn MoreMonolithic and thickened-edge slabs for garages, workshops, and additions that need a strong base without a full basement excavation.
Learn MoreSpring and summer slots fill fast in Hartford County. Call now or request a free estimate to secure your place on the schedule before the season books up.